
Just Listed

Address
9728 Athey Road, Lorton, VA
Price
$ 899,990
Property Attributes
- MLS#VAFX2341618
- TypeSingle Family
- Listing Status ACTIVE
- CountyFAIRFAX
- CityLorton
- NeighborhoodBarnes
- Zip22079
- StyleColonial
- Year Built2010
- Taxes$ 9458
- Price$ 899,990
- Bedrooms4
- Full Bathrooms4
- Half Bathrooms1
- Sqr Footage3548
- Lot Size0.1 Acres
Data Source:
Bright MLS
Property Description
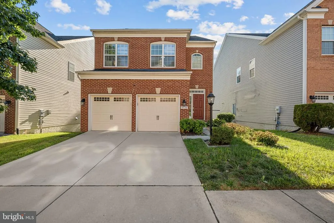
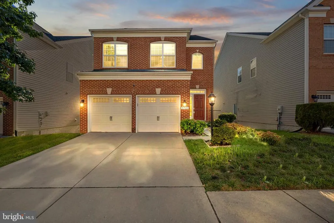
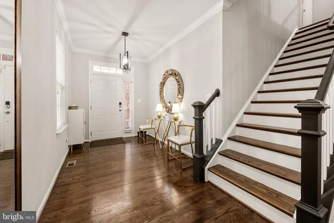
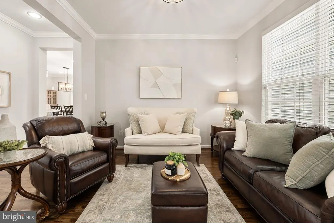
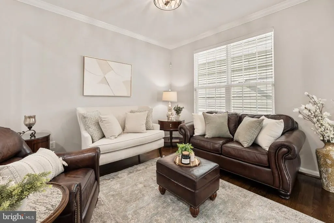
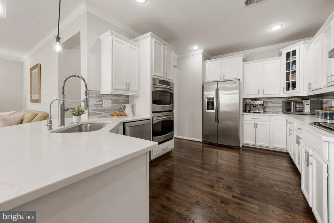
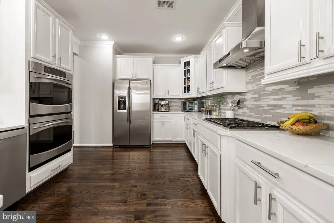
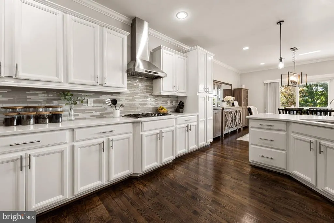
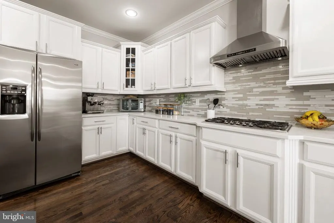
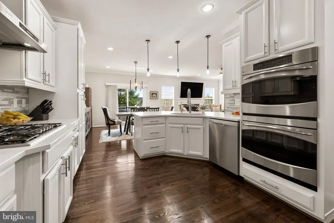
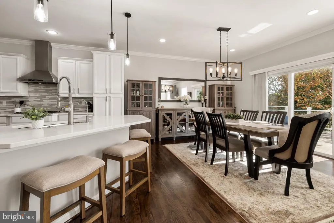
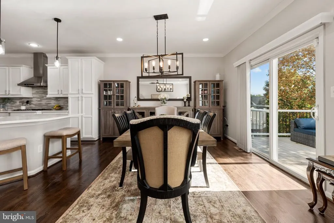
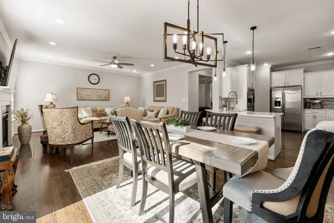
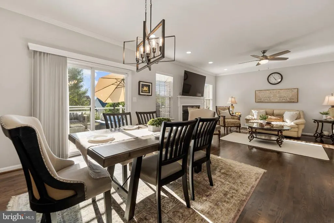
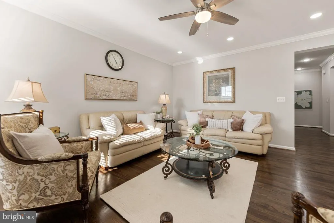
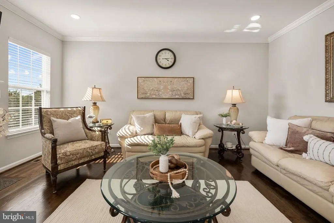
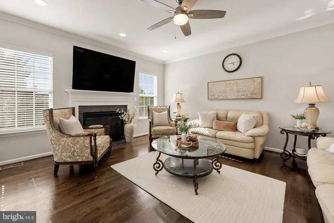
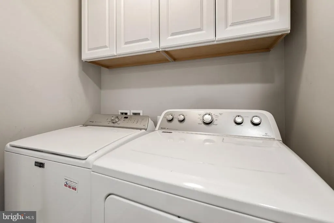
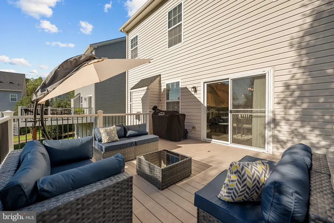
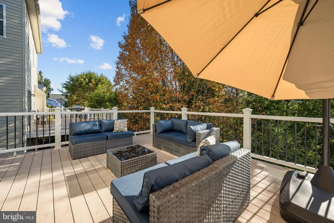
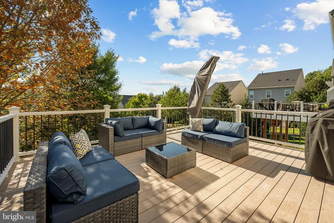
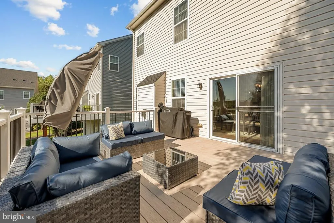
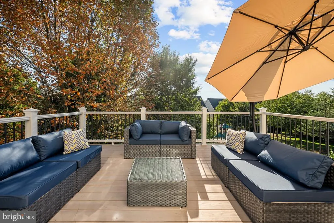
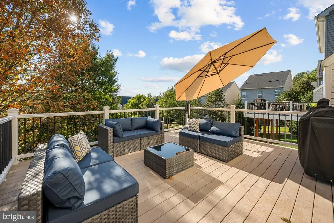
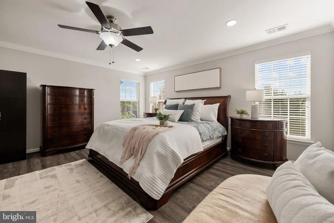
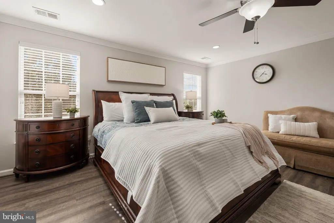
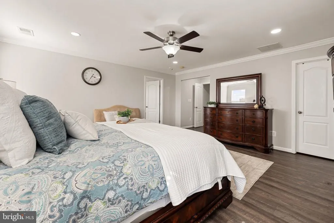
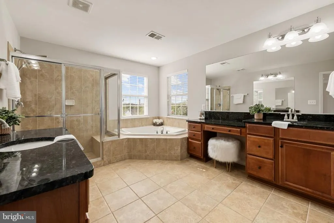
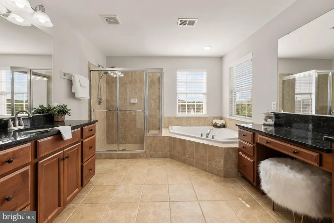
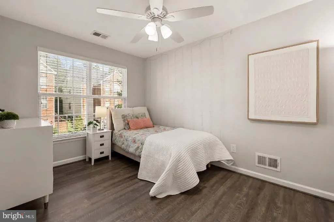
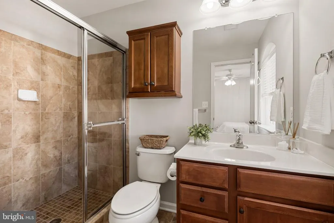
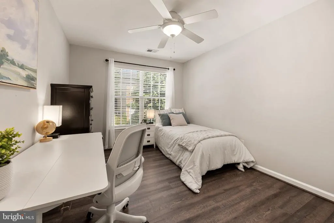
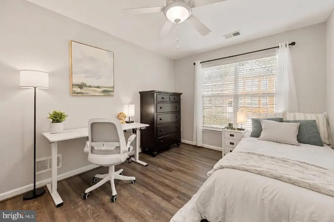
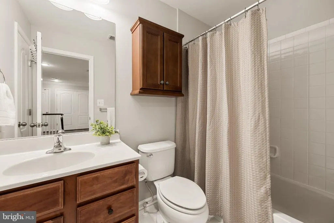
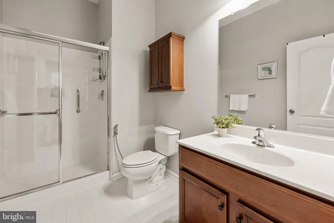
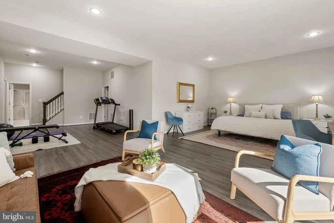
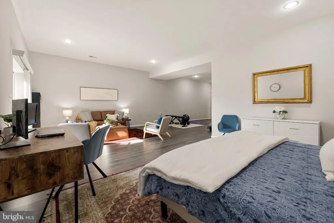
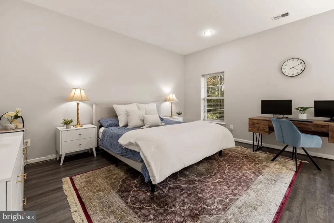
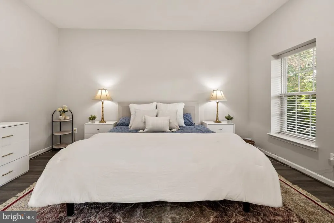
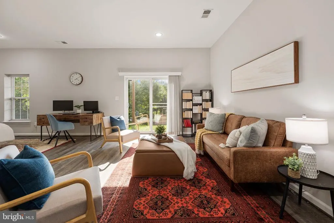
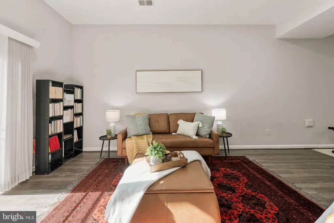
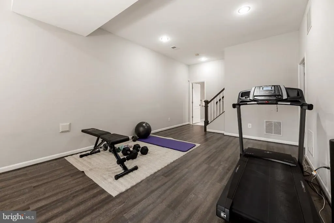
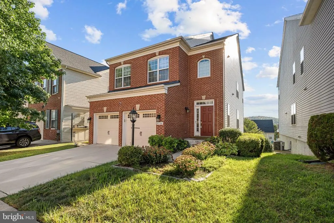
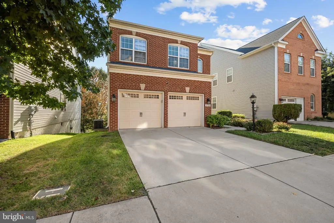
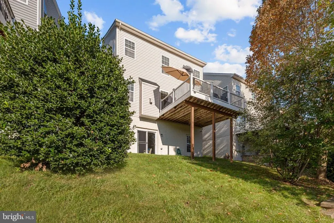
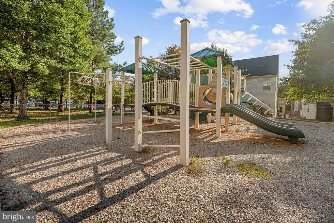
Welcome home to Barnes Subdivision, a sought-after Lorton community known for its quiet and peaceful atmosphere. Step inside to an inviting foyer with soaring 10 foot ceilings that flows into a warm sitting room, then continues into a generously sized open floor plan connecting the family room, dining area, and kitchen, all set atop beautifully refinished hardwood flooring (2022) and finished with a fresh, modern neutral paint palette (2022) throughout. Here, the kitchen underwent an extensive transformation (2022), opening the layout to create a peninsula-style workspace and showcasing quartz countertops, professionally refinished white cabinetry, a stylish mosaic tile backsplash, a stainless-steel dual-basin sink, and a vented range hood, complete with a new Thermador stove (2022) and Bosch dishwasher (2025). Just beyond, the family room centers around a cozy fireplace and benefits from recessed LED lighting with dimmer controls, while decorative chandeliers and modern pendant fixtures in the dining room and foyer add a polished touch, and abundant natural light keeps the main level bright and welcoming throughout the day. Upstairs, luxury vinyl plank flooring (2022) runs throughout, leading to a primary suite that offers a true retreat with a large walk-in closet, recessed lighting, and an en suite bath featuring dual vanities, a corner soaking tub, granite countertops, and modern fixtures. A second bedroom includes its own en suite bath with updated finishes, and two additional generously sized bedrooms share a hall bath. The same durable luxury vinyl plank flooring continues into the fully finished walk-out lower level, which lives like its own private suite with a generously sized recreation room that can be used as a home gym, guest suite, media room, or playroom, plus a full bath and an expansive storage and utility room. Outside, a bright and sunny TREX deck off the dining area backs to mature trees and overlooks the neighborhood playground, a peaceful spot to catch the evening sunset. A brand new roof (2025) tops off the exterior, while a two car, front loading garage plus driveway parking for two additional vehicles keeps everyone covered. The community offers well-kept common grounds, a tot lot playground just beyond the walk-out level, and two nearby visitor parking lots. Just minutes to Wegmans, Giant, and the historic Occoquan waterfront with its charming shops and riverfront dining, plus a Fairfax Connector Bus stop just around the corner and the sought-after South County school pyramid nearby. Quick access to I-95 South and the Lorton Station VRE makes commuting simple from this fantastic Lorton location. Complete with a Nest video doorbell, smart lock, and outdoor cameras and wired for ADT monitoring for added peace of mind, this move-in-ready home offers style, space, and security all in one - schedule a private tour today!
| Elementary School | Middle School | High School |
|---|---|---|
| Laurel Hill Elementary School | South County Middle School | South County High School |
| Price History | |
|---|---|
| 9/17/2026 | Listed $899,990 |
General Features
| Living Area | 3548 |
|---|---|
| Sewer | Public Sewer |
| Heating | Forced Air |
| Cooling | Central A/C |
| Possession | Settlement |
| Roof | Other |
| Appliances | Dryer,Washer,Cooktop,Dishwasher,Disposal,Icemaker,Refrigerator,Oven - Wall |
| Zoning | 308 |
| HOA Fee | 495.00 |
| Garage Spaces | 2.00 |
| Association Fee Includes | Common Area Maintenance,Trash,Snow Removal,Reserve Funds,Management |
| Patio/Porch Features | Deck(s) |
| Architectural Style | Colonial |
| Construction Materials | Brick,Vinyl Siding |
| School District | FAIRFAX COUNTY PUBLIC SCHOOLS |
| Year Built | 2010 |
| Levels | 3 |
| Tax Year | 2026 |
| Ownership | Fee Simple |
| Cool Fuel | Electric |
| Accessibility | None |
| Assoc Fee Paid Per | Quarterly |
| County | FAIRFAX |
| New Construction | No |
| Property Type | Residential |
| Association Amenities | Common Grounds,Tot Lots/Playground |
| HOA | Yes |
| Subdivision Name | BARNES |
| Facing Direction | Southwest |
| Garage Y/N | Yes |
| Water Access Y/N | No |
| Other Structures | Above Grade,Below Grade |
| Transportation | Commuter Rail Station 1 to 5 miles |
| Full Baths | 4 |
| Status | ACTIVE |
| Directions | Please use GPS. |
| City | LORTON |
| Senior Community Y/N | No |
| Lot Size Units | Square Feet |
| Lot Size Square Feet | 4158.00 |
| Tax Assessed Value | 819900.0 |
| Tax Annual Amount | 9458.0 |
| Property Condition | Very Good |
| Structure Type | Detached |
| Condo/Coop Association fee Y/N | No |
| Bathrooms Count Main Level | 1.00 |
| Price Per Sq Ft Total AG | 353.21 |
| Acceptable Financing | Cash,Conventional,FHA,VA |
| Vacation Rental Y/N | No |
| Virtual Tour | https://my.matterport.com/show/?m=xLQAdeUD5UY |
| Total SQFT | 3748 |
| Standard Status | Active |
| Year Built Source | Assessor |
| Legal Subdivision | BARNES SUBDIVISIN |
| Tax Lot | 41 |
Interior Features
| Interior Amenities | Ceiling Fan(s),Window Treatments |
|---|---|
| Heating Fuel | Natural Gas |
| Basement | Full,Walkout Level |
| Flooring | Luxury Vinyl Plank,Wood |
| Total Fireplaces | 1 |
| Fireplace Features | Gas/Propane,Screen |
| Hot Water | Natural Gas |
| Basement (Y/N) | Yes |
| Heating Y/N | Yes |
| Fireplace Y/N | Yes |
| Above Grade Finished Area | 2548 |
| Half Baths | 1 |
| Central Air Y/N | Yes |
| Total Bedrooms | 4 |
| Below Grade Finished Area | 1000 |
| Room Type | Dining Room,Primary Bedroom,Bedroom 2,Bedroom 3,Bedroom 4,Kitchen,Game Room,Family Room,Foyer,Great Room,Laundry,Recreation Room,Storage Room,Bathroom 2,Bathroom 3,Primary Bathroom,Full Bath,Half Bat |
| Below Grade Finished Area Unit Type | Square Feet |
| LivingAreaSource | Estimated |
| Laundry Type | Has Laundry,Dryer In Unit,Washer In Unit,Upper Floor |
| Below Grade Unfin Area Units | Square Feet |
| Below Grade Unfin SQFT | 200 |
| Below Grade Unfin SQFT Source | Estimated |
| Below Grade Finished Area Source | Estimated |
| Bedrooms Count All Upper Levels | 4 |
| Bedrooms Count Upper Level 1 | 4 |
| Bathrooms Half Main Level | 1 |
| Bathrooms Full Upper Level 1 | 3 |
| Bathrooms Full Lower Level 1 | 1 |
| Bathrooms Full All Upper Levels | 3 |
| Bathrooms Full All Lower Levels | 1 |
| Bathrooms Count Upper Level 1 | 3.00 |
| Bathrooms Count Lower Level 1 | 1.00 |
| Bathrooms Count All Upper Levels | 3 |
| Bathrooms Count All Lower Levels | 1 |
| Above Grade Finished Area Source | Assessor |
| Above Grade Finished Area Unit Type | Square Feet |
| Total Baths | 5 |
Exterior Features
| Pool | No Pool |
|---|---|
| Water Source | Public |
| Total Parking Spaces | 4 |
| Garage Features | Garage - Front Entry,Garage Door Opener |
| Type of Parking | Attached Garage,Driveway |
| Foundation Details | Other |
| Water View Y/N | No |
| Lot Size Acres | 0.10 |
| Lot Size Source | Assessor |
| Waterfront Y/N | No |
| Horse Y/N | No |
| Land Assessed Value | 292000.00 |
| Navigable Water Y/N | No |
| Water Oriented Y/N | No |
| # of Attached Garage Spaces | 2 |
Room Details
| Room | Dimensions | Level | Flooring | Details |
|---|---|---|---|---|
| Bathroom 2 | Upper 1 | |||
| Bathroom 3 | Upper 1 | |||
| Bedroom 2 | Upper 1 | |||
| Bedroom 3 | Upper 1 | |||
| Bedroom 4 | Upper 1 | |||
| Dining Room | Main | |||
| Family Room | Main | |||
| Foyer | Main | |||
| Full Bath | Lower 1 | |||
| Game Room | Lower 1 | |||
| Great Room | Main | |||
| Half Bath | Main | |||
| Kitchen | Main | |||
| Laundry | Upper 1 | |||
| Primary Bathroom | Upper 1 | |||
| Primary Bedroom | Upper 1 | |||
| Recreation Room | Lower 1 | |||
| Storage Room | Lower 1 |
Amenities
- Foreclosure
- Views
- Short Sale
- New Construction
- Adult 55+
- Lease To Own
- No HOA Fees
- Furnished
- Primary On Main
- Air Conditioning
- Seller Finance
- Green
- Fixer Upper
- Horse
- Golf
- Fireplace
- Deck
- Garage
- Basement
- Pool
Property vs Single Family Average in 22079
Price
Taxes
Year Built
Visits
 © BRIGHT, All Rights Reserved
