
Just Listed


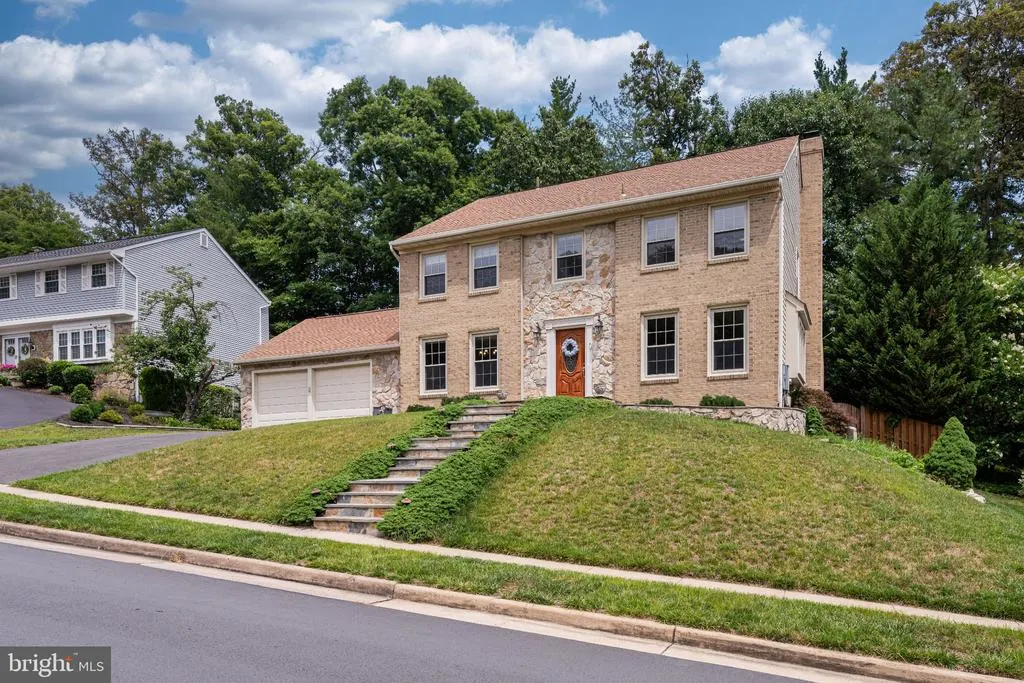
Address
7409 Shady Palm Drive, Springfield, VA
Price
$ 1,074,900
Property Attributes
- MLS#VAFX2340490
- TypeSingle Family
- Listing Status ACTIVE
- CountyFAIRFAX
- CitySpringfield
- NeighborhoodMedford Leas
- Zip22153
- StyleColonial
- Year Built1980
- Taxes$ 10880
- Price$ 1,074,900
- Bedrooms4
- Full Bathrooms3
- Half Bathrooms1
- Sqr Footage3148
- Lot Size0.23 Acres
Data Source:
Bright MLS
Property Description
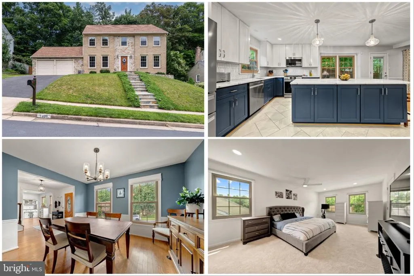
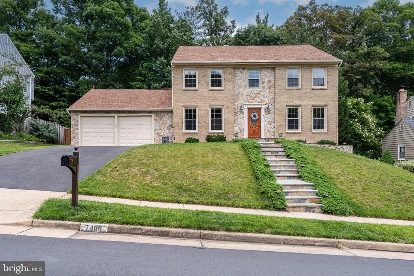
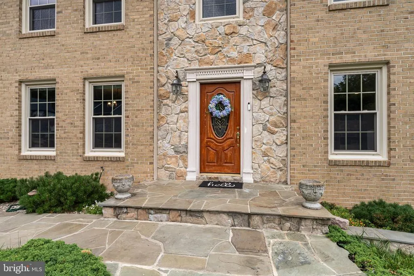
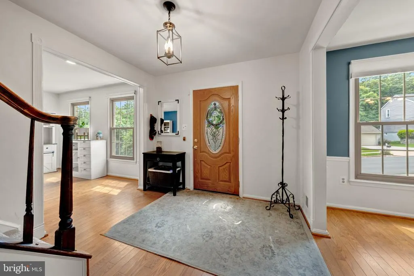
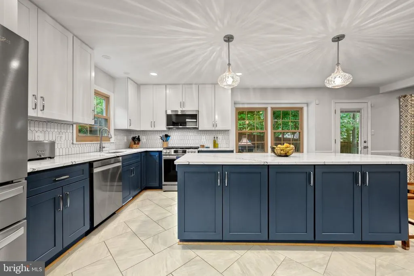
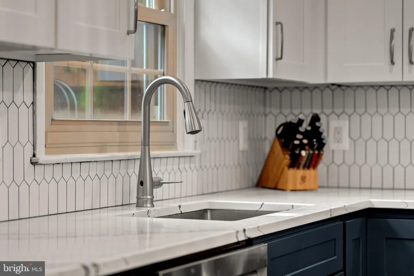
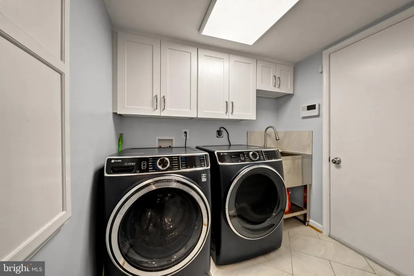
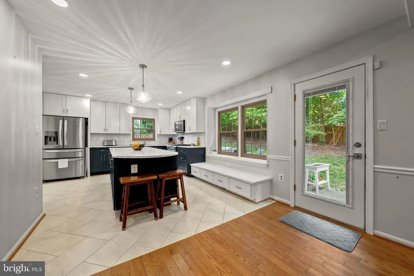
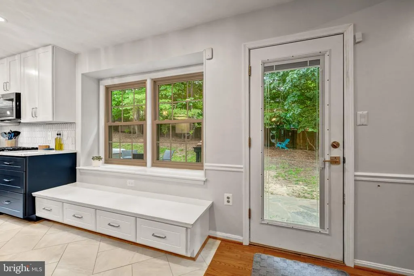
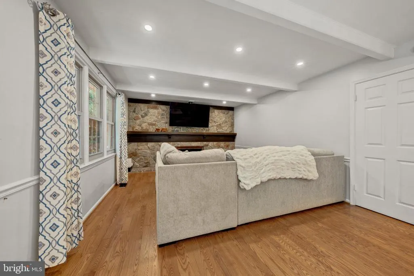
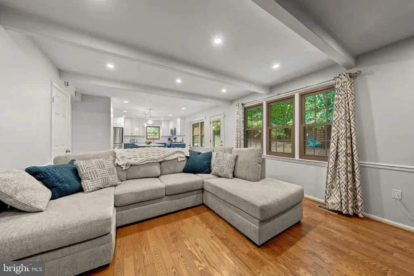
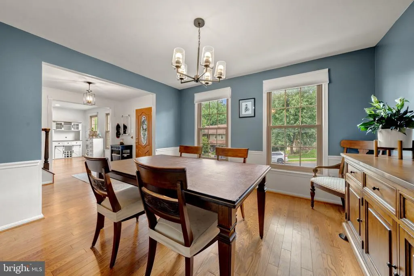
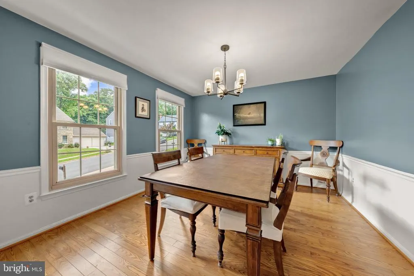
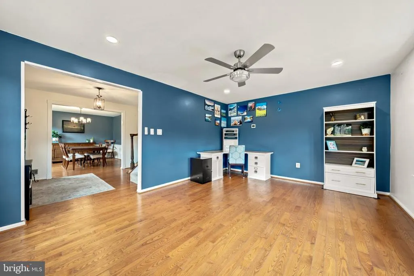
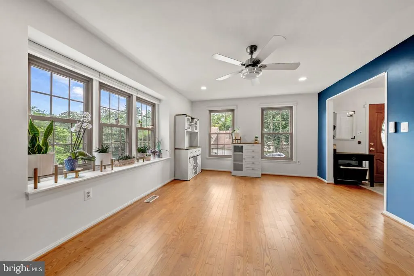
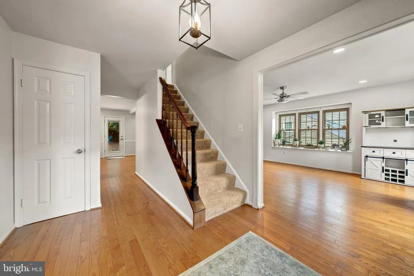
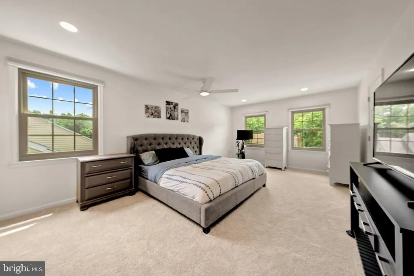
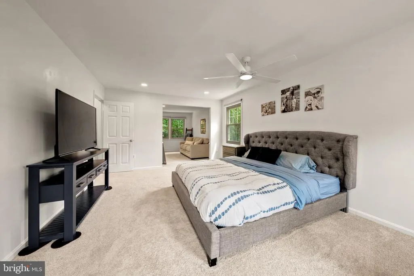
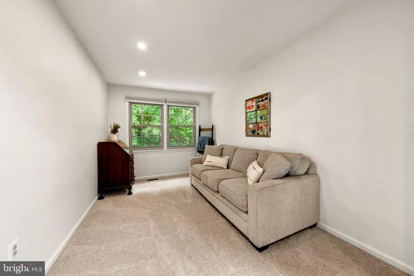
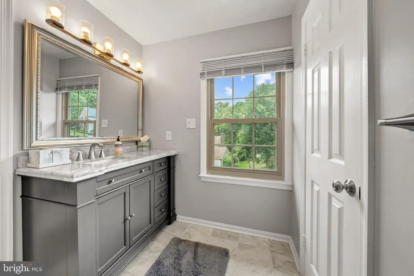
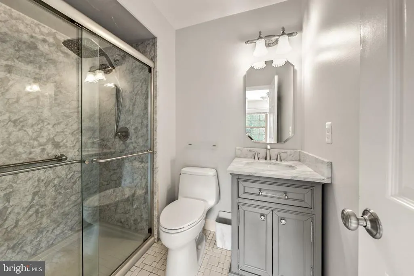
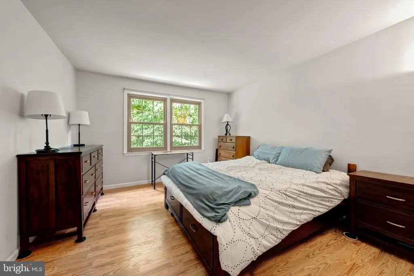
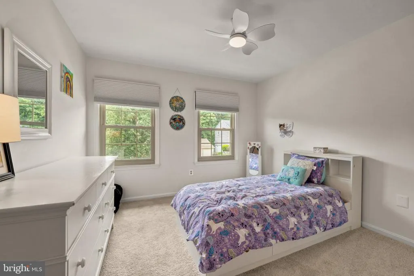
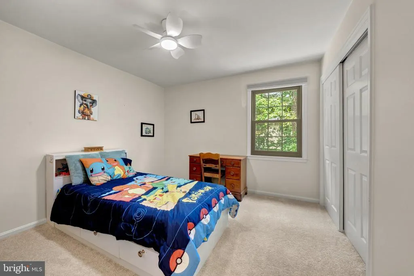
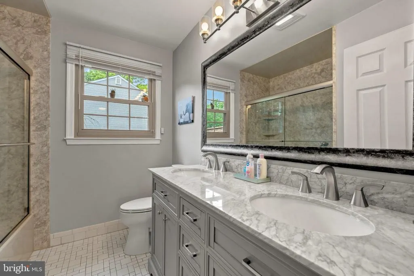
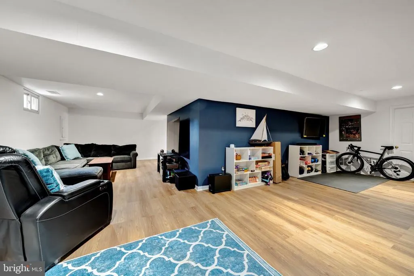
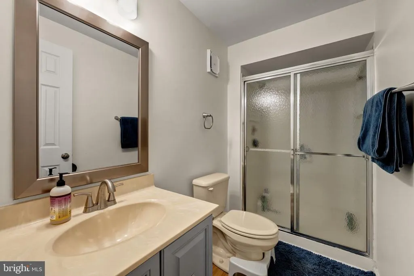
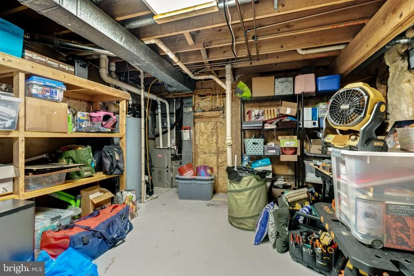
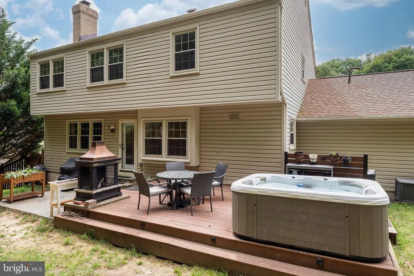
If youre seeking a home that routes to highly-rated schools, features stunning renovations and is tucked away on a private street in an incredibly commuter-friendly location, then this home may be the perfect fit for you! Welcome to 7409 Shady Palm Drive - a beautifully updated center-hall-colonial in West Springfields popular Medford Leas neighborhood! The home is minutes from the top-rated schools it routes to: Hunt Valley Elementary (10/10), Irving Middle (8/10) and West Springfield High School (10/10), multiple shopping centers, parks, commuter buses and a short distance to downtown or Fort Belvoir. The current owners have invested over $90k into extensive and thoughtful updates since the beginning of 2025, including a stunning kitchen remodel with two-tone cabinetry, an oversized quartz island w/ curved peninsula seating, designer geometric mosaic-tile backsplash, elegant herringbone-pattern tile flooring, a deep undermount sink with premium Moen Smart Faucet, designer pendant lighting, added recess lighting and coordinated stainless steel appliances that include a Frigidaire Gallery 30-inch, Over-The-Range Microwave, a Frigidaire Gallery 5-Burner Slide-In Gas Range w/ Total Convection and a Samsung Top-Control Dishwasher with Third Rack. They also upgraded the laundry room with new cabinetry, a utility sink and retractable faucet, tile finishes and a premium Samsung washer and dryer Set with smart technology. Recessed lighting and ceiling fans have been added for additional light and comfort and upgrades to the electrical, including panel expansion and added outlets in the garage and storage room to provide additional charging options. Other recent updates these owners have done include painting throughout, energy efficient honeycomb window treatments, brand-new carpet, new interior door hardware throughout, high-end Lutron Decora dimmable switches installed throughout main level, hot-tub motor replacement and more. Other major improvements in the past few years include driveway replacement (2024), primary en-suite and upper-level guest bathroom renovations (2022), new water heater (2019), architectural roof (2017), high-efficiency HVAC w/ whole house humidifier (2016) and more. Come see for yourself all this home, neighborhood and convenient location have to offer!
| Elementary School | Middle School | High School |
|---|---|---|
| Hunt Valley Elementary School | Irving Middle School | West Springfield High School |
| Price History | |
|---|---|
| 9/17/2026 | Listed $1,074,900 |
General Features
| Living Area | 3148 |
|---|---|
| Sewer | Public Sewer |
| Heating | Forced Air |
| Cooling | Central A/C |
| Possession | Immediate,Negotiable |
| Roof | Architectural Shingle |
| Appliances | Dishwasher,Disposal,Refrigerator |
| Zoning | 131 |
| HOA Fee | 590.00 |
| Garage Spaces | 2.00 |
| Association Fee Includes | Trash |
| Patio/Porch Features | Deck(s) |
| Architectural Style | Colonial |
| Construction Materials | Brick,Combination,Vinyl Siding |
| School District | FAIRFAX COUNTY PUBLIC SCHOOLS |
| Year Built | 1980 |
| Levels | 3 |
| Other Fees | 0.00 |
| Tax Year | 2025 |
| Ownership | Fee Simple |
| Cool Fuel | Electric |
| Accessibility | None |
| Assoc Fee Paid Per | Annually |
| County | FAIRFAX |
| New Construction | No |
| Property Type | Residential |
| HOA | Yes |
| Subdivision Name | MEDFORD LEAS |
| Garage Y/N | Yes |
| Water Access Y/N | No |
| Other Structures | Above Grade,Below Grade |
| Full Baths | 3 |
| Status | ACTIVE |
| Directions | GPS |
| City | SPRINGFIELD |
| Disclosures | Prop Disclosure |
| Other Fees Frequency | Unknown |
| Association Name | MEDFORD LEAS HOA |
| Senior Community Y/N | No |
| Lot Size Units | Square Feet |
| Lot Size Square Feet | 10218.00 |
| Tax Assessed Value | 943220.0 |
| Tax Annual Amount | 10880.0 |
| Property Condition | Excellent,Very Good |
| Structure Type | Detached |
| Condo/Coop Association fee Y/N | No |
| Bathrooms Count Main Level | 1.00 |
| Price Per Sq Ft Total AG | 439.09 |
| Lease Considered Y/N | No |
| Vacation Rental Y/N | No |
| Virtual Tour | https://www.relahq.com/mls/253502141 |
| Total SQFT | 3448 |
| Standard Status | Active |
| Year Built Source | Estimated |
| Legal Subdivision | GREENWOOD ESTATES |
| Tax Lot | 70 |
| Association Recreation Fee | No |
Interior Features
| Interior Amenities | Breakfast Area,Dining Area,Family Room Off Kitchen,Floor Plan - Traditional,Kitchen - Island,Primary Bath(s) |
|---|---|
| Heating Fuel | Natural Gas |
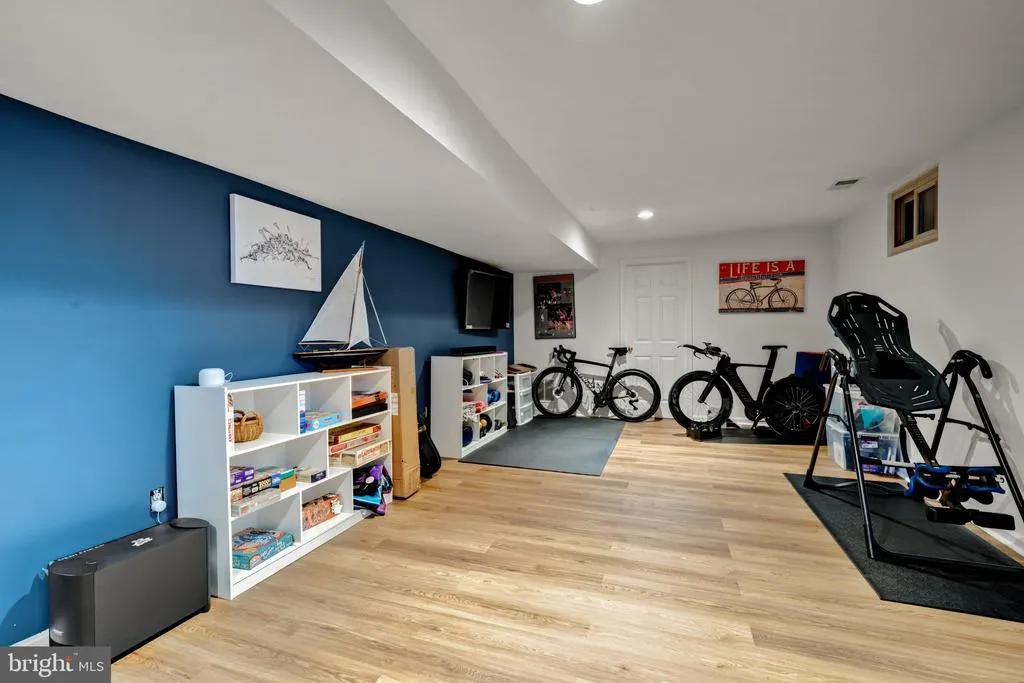
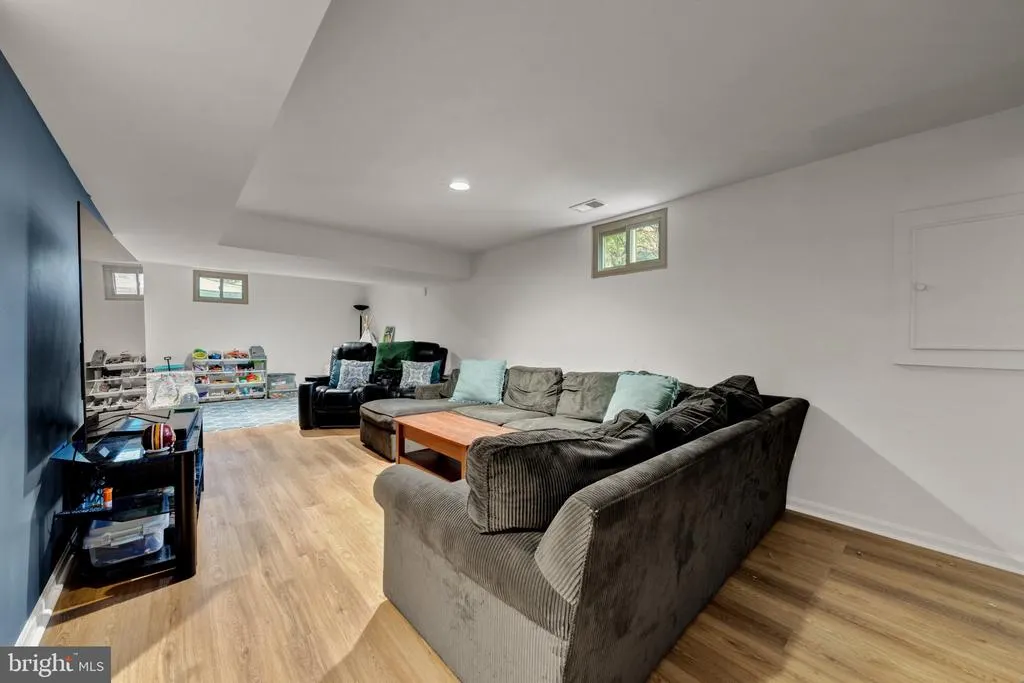
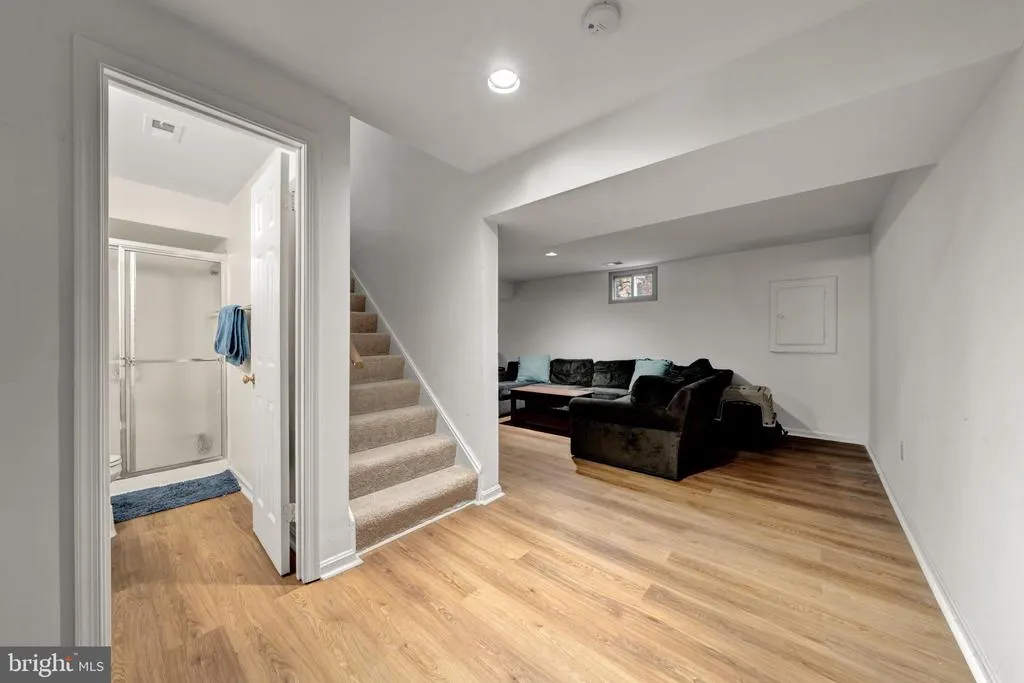
| Basement | Full,Interior Access |
| Flooring | Carpet,Ceramic Tile,Hardwood,Luxury Vinyl Plank |
| Total Fireplaces | 1 |
| Fireplace Features | Gas/Propane,Screen |
| Hot Water | Natural Gas |
| Basement (Y/N) | Yes |
| Heating Y/N | Yes |
| Fireplace Y/N | Yes |
| Above Grade Finished Area | 2448 |
| Half Baths | 1 |
| Central Air Y/N | Yes |
| Total Bedrooms | 4 |
| Below Grade Finished Area | 700 |
| Below Grade Finished Area Unit Type | Square Feet |
| LivingAreaSource | Assessor |
| Laundry Type | Main Floor |
| Below Grade Unfin Area Units | Square Feet |
| Below Grade Unfin SQFT | 300 |
| Bedrooms Count All Upper Levels | 4 |
| Bedrooms Count Upper Level 1 | 4 |
| Bathrooms Half Main Level | 1 |
| Bathrooms Full Upper Level 1 | 2 |
| Bathrooms Full Lower Level 1 | 1 |
| Bathrooms Full All Upper Levels | 2 |
| Bathrooms Full All Lower Levels | 1 |
| Bathrooms Count Upper Level 1 | 2.00 |
| Bathrooms Count Lower Level 1 | 1.00 |
| Bathrooms Count All Upper Levels | 2 |
| Bathrooms Count All Lower Levels | 1 |
| Above Grade Finished Area Unit Type | Square Feet |
| Total Baths | 4 |
Exterior Features
| Exterior Amenities | Exterior Lighting,Hot Tub,Satellite Dish,Sidewalks,Stone Retaining Walls |
|---|---|
| Pool | No Pool |
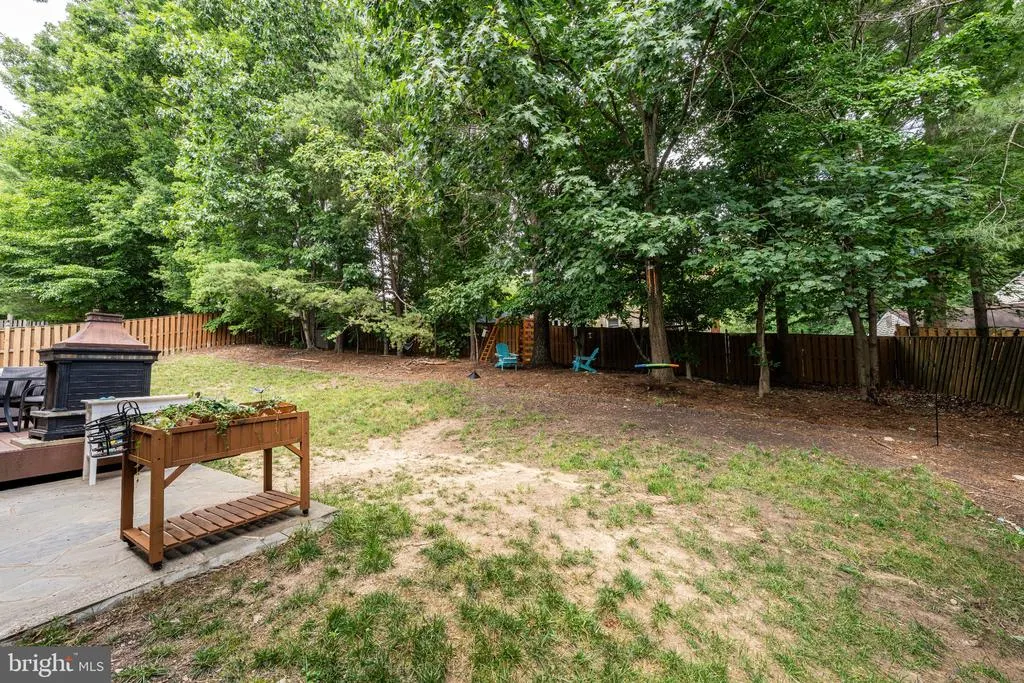
| Fencing | Board,Rear |
| Parking Features | Asphalt Driveway |
| Lot Features | Front Yard,Landscaping,Rear Yard,SideYard(s) |
| Water Source | Public |
| Total Parking Spaces | 6 |
| Garage Features | Additional Storage Area,Garage - Front Entry,Garage Door Opener,Oversized |
| Type of Parking | Attached Garage,Driveway |
| Land Use Code | 011 |
| Foundation Details | Other |
| Water View Y/N | No |
| Lot Size Acres | 0.23 |
| Lot Size Source | Estimated |
| Waterfront Y/N | No |
| Builder Model | GARRISON |
| Land Assessed Value | 350000.00 |
| Navigable Water Y/N | No |
| Water Oriented Y/N | No |
| # of Attached Garage Spaces | 2 |
Amenities
- Foreclosure
- Views
- Short Sale
- New Construction
- Adult 55+
- Lease To Own
- No HOA Fees
- Furnished
- Primary On Main
- Air Conditioning
- Seller Finance
- Green
- Fixer Upper
- Horse
- Golf
- Fireplace
- Deck
- Garage
- Basement
- Pool
Property vs Single Family Average in 22153
Price
Taxes
Year Built
Visits
 © BRIGHT, All Rights Reserved
